Conversion & refurbishment
Kesselhaus – Papieri-Areal
Cham, ZG
Conversion and refurbishment of an industrial landmark: management and coordination of the construction works through to the successful completion of shell construction phase 1.
- Scope
- Execution | Construction management
- Existing building
- Industrial monument with two chimneys
- New use
- Offices, restaurant, fitness
- CSBM completion
- Shell construction phase 1, February 2026
Project
Preserving tradition. Transforming the existing. Creating the future.
StatusShell construction phase 1 completed, February 2026
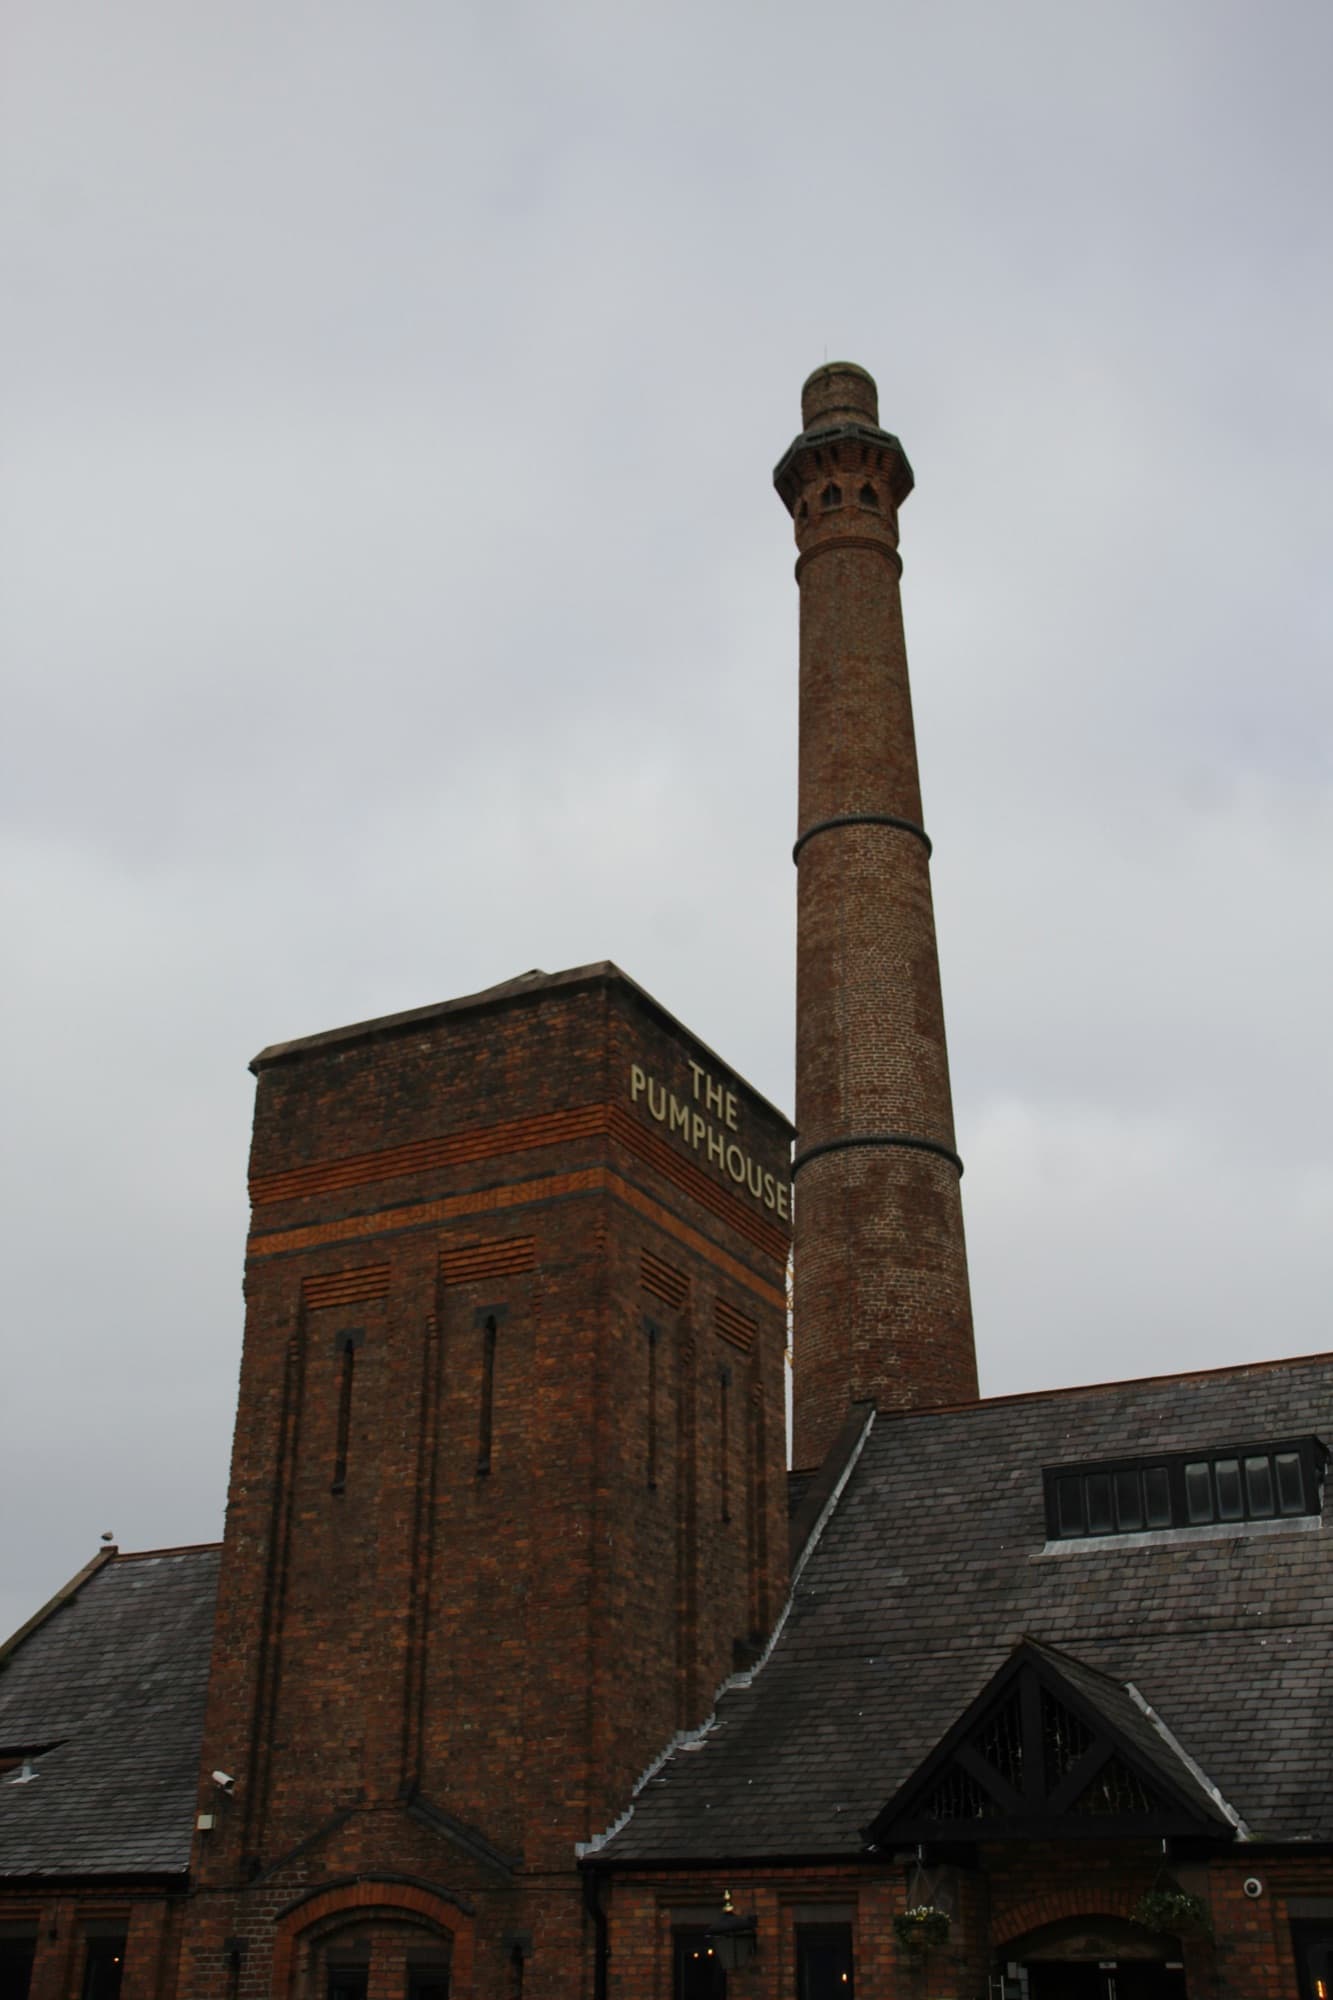
With its two striking chimneys, the historic Kesselhaus (boiler house) on Papieri-Platz is one of the defining landmarks of the Papieri-Areal in Cham.
As part of the comprehensive conversion and refurbishment, the existing industrial fabric is carefully preserved and at the same time redesigned for modern, versatile use. The result brings together industrial character, historical identity and contemporary functionality.
High-quality office space with an industrial feel is being created on the upper floors of the west wing. The ground floor will house a grill restaurant with a bar, lounge and generous garden terrace. The eastern part of the building will provide modern training and fitness areas for ARB Fitness.
With its new uses, the Kesselhaus will once again become a lively focal point of the site from 2026 – while remaining an unmistakable testament to its industrial past.
Contact
Let's talk about your project.
A new build, a renovation during ongoing operations or a project that needs to get back on track – a twenty-minute conversation clarifies more than twenty pages of concept.