Campus development | Vertical extension
ICS Zumikon – Performing Arts Centre
Zumikon, ZH
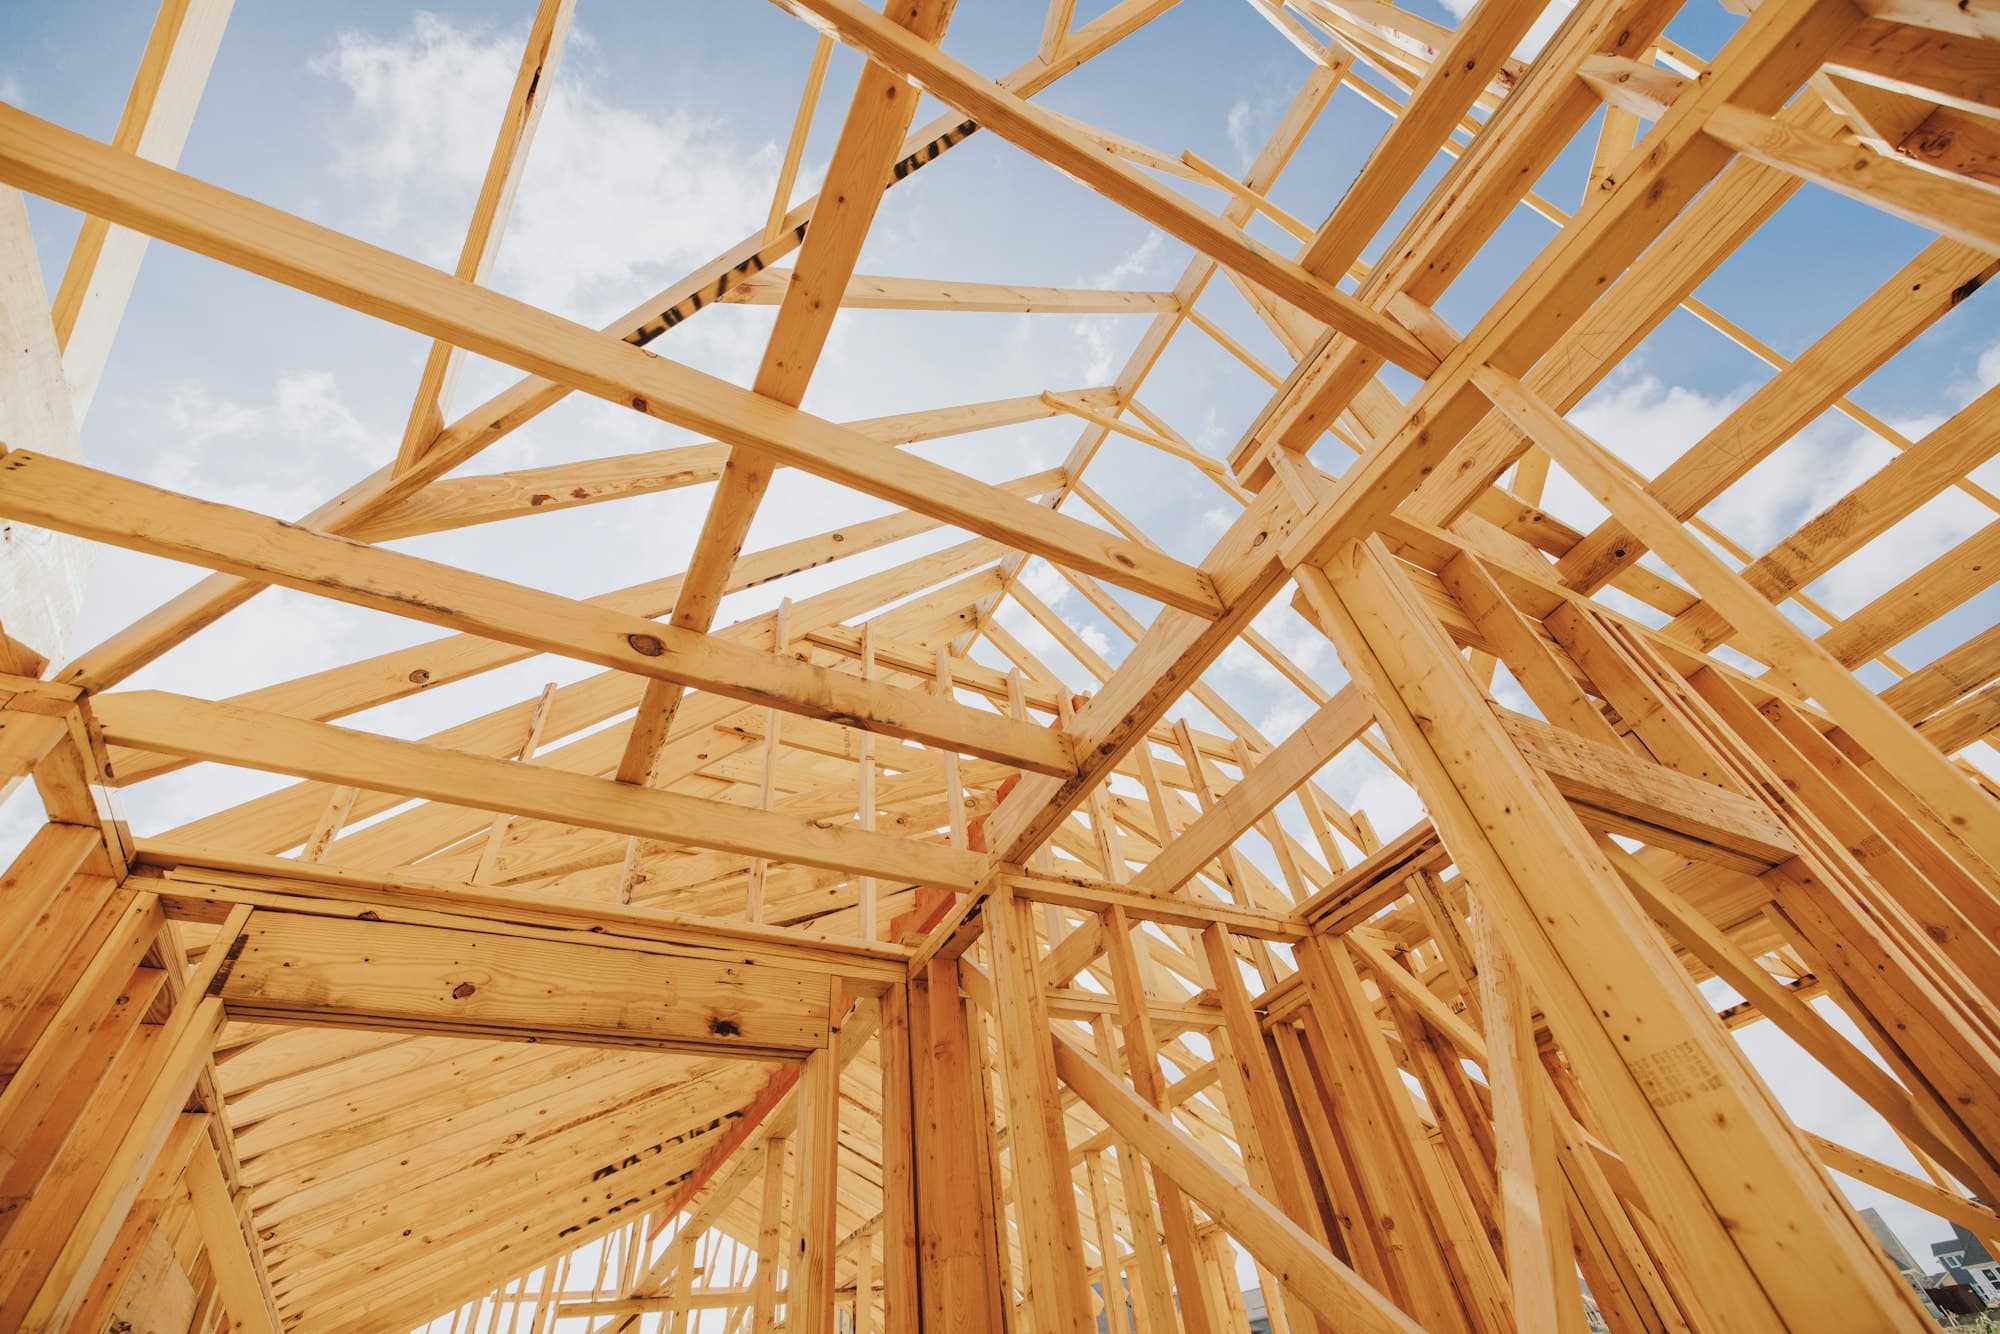
A four-storey timber vertical extension of more than 2,000 m² – a place where architecture, creativity and education come together.
- Scope
- Execution | Construction management
- Area
- more than 2,000 m² of timber construction
- Structure
- Four-storey vertical extension
- Use
- Studios, halls, library, teaching
Project
Modern timber construction. Demanding execution. Room for creativity.
As part of the International Community School's campus development, the Performing Arts Centre is a major extension of the existing main campus.
At the heart of the project are four additional storeys in timber construction with a floor area of more than 2,000 m². The extension combines modern timber construction with the high technical, acoustic and functional requirements of a contemporary educational and events building.
The centre offers professional recording studios, music teaching and rehearsal rooms, an intimate performance hall, recital rooms, a library, and learning, examination and flexible teaching areas.
Contact
Let's talk about your project.
A new build, a renovation during ongoing operations or a project that needs to get back on track – a twenty-minute conversation clarifies more than twenty pages of concept.